Architectureand interiordesignstudio
The Art of Unified Spaces
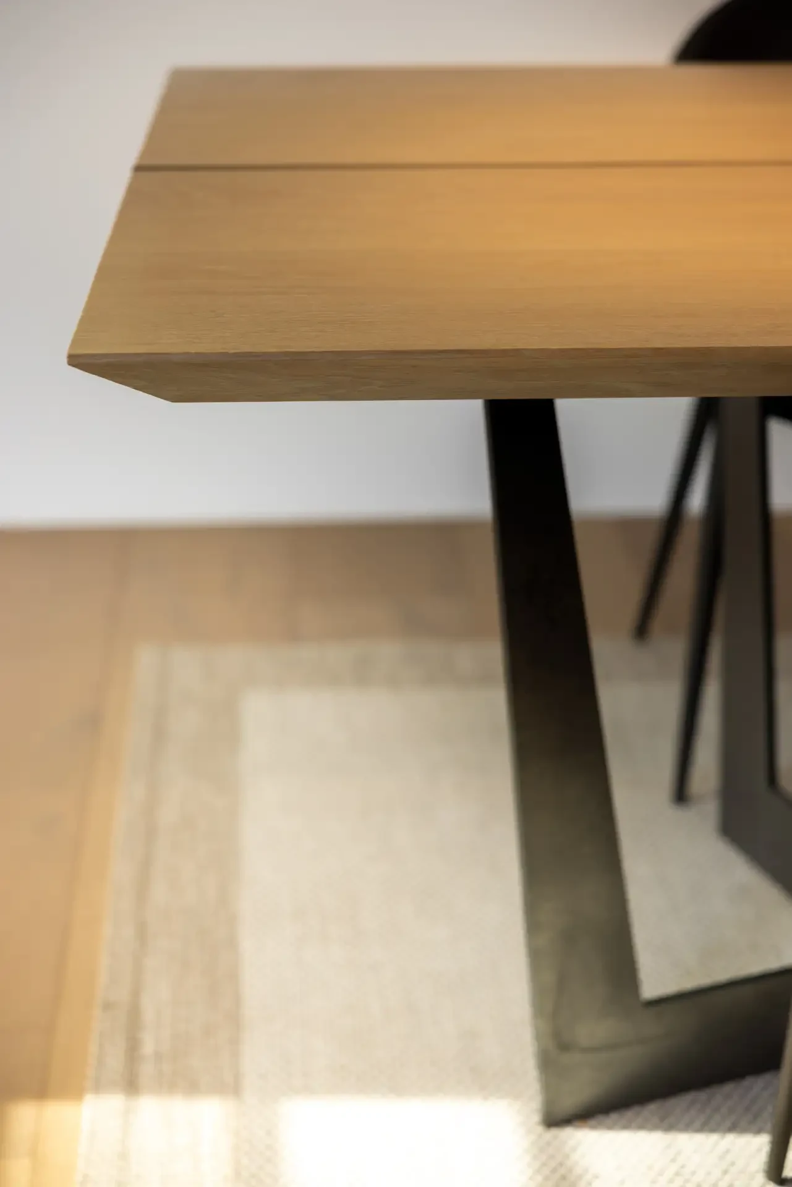
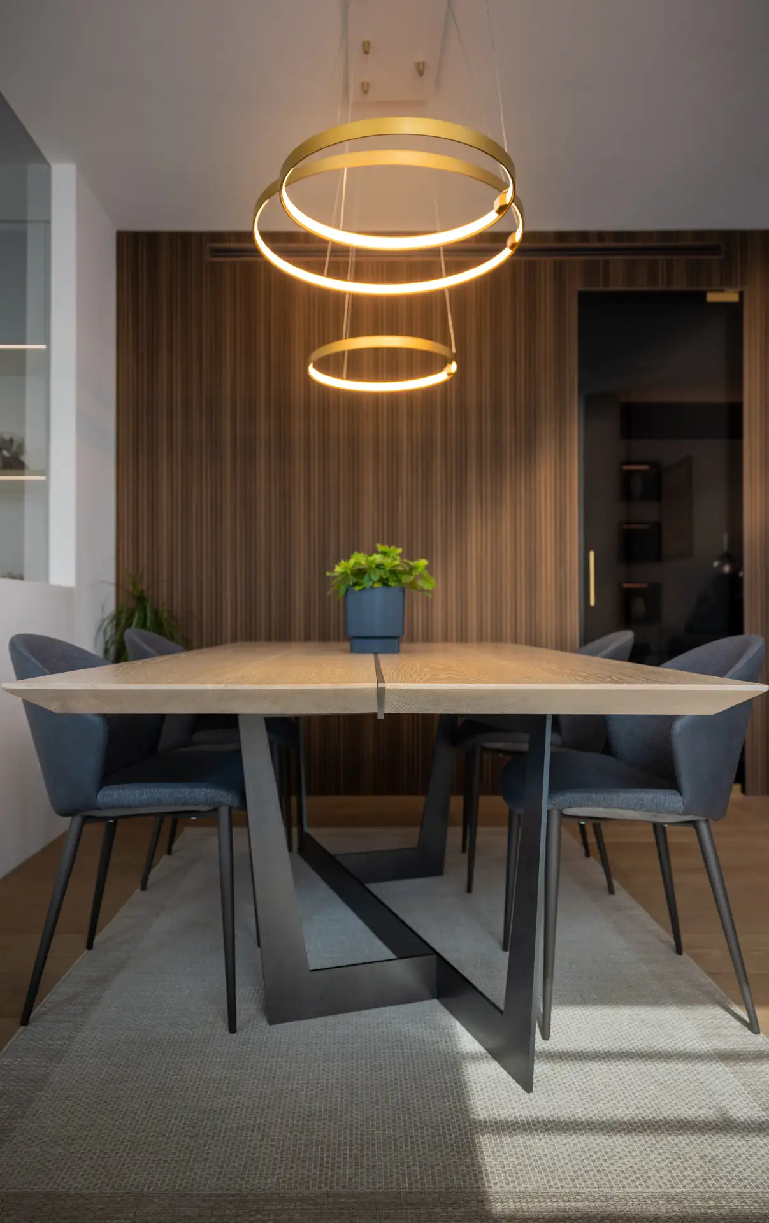
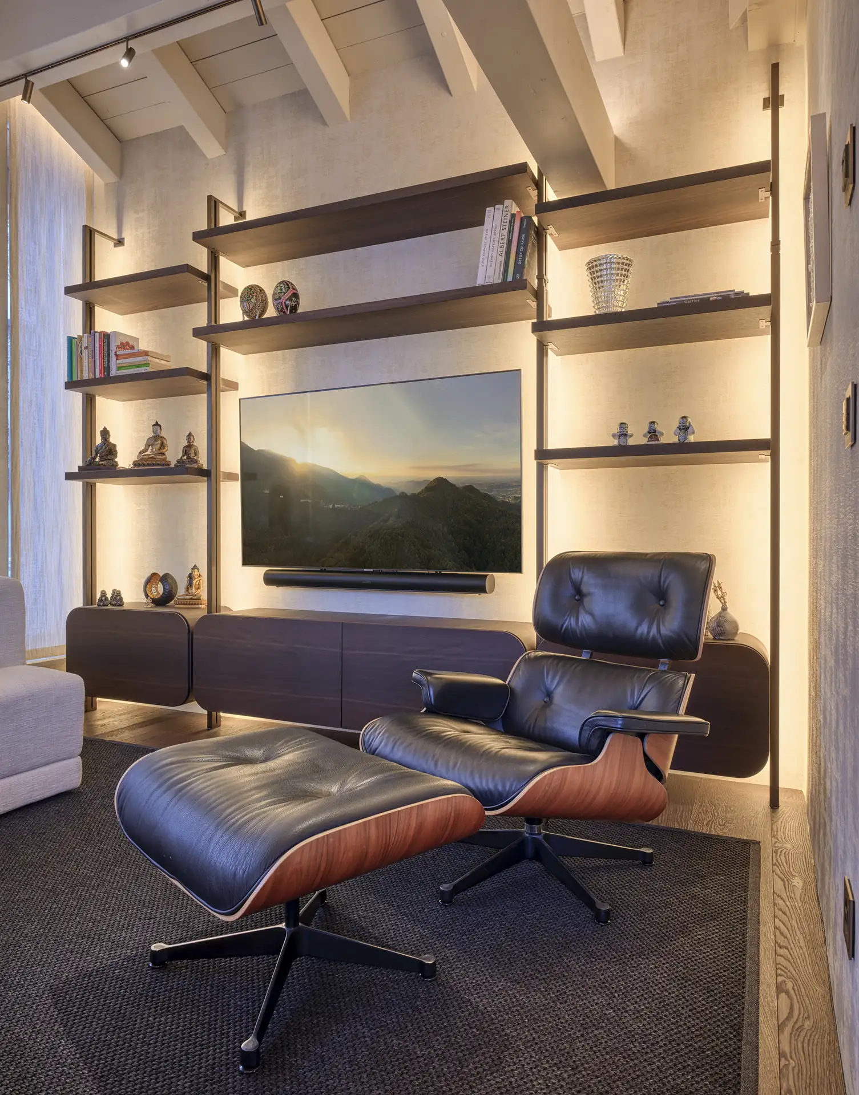
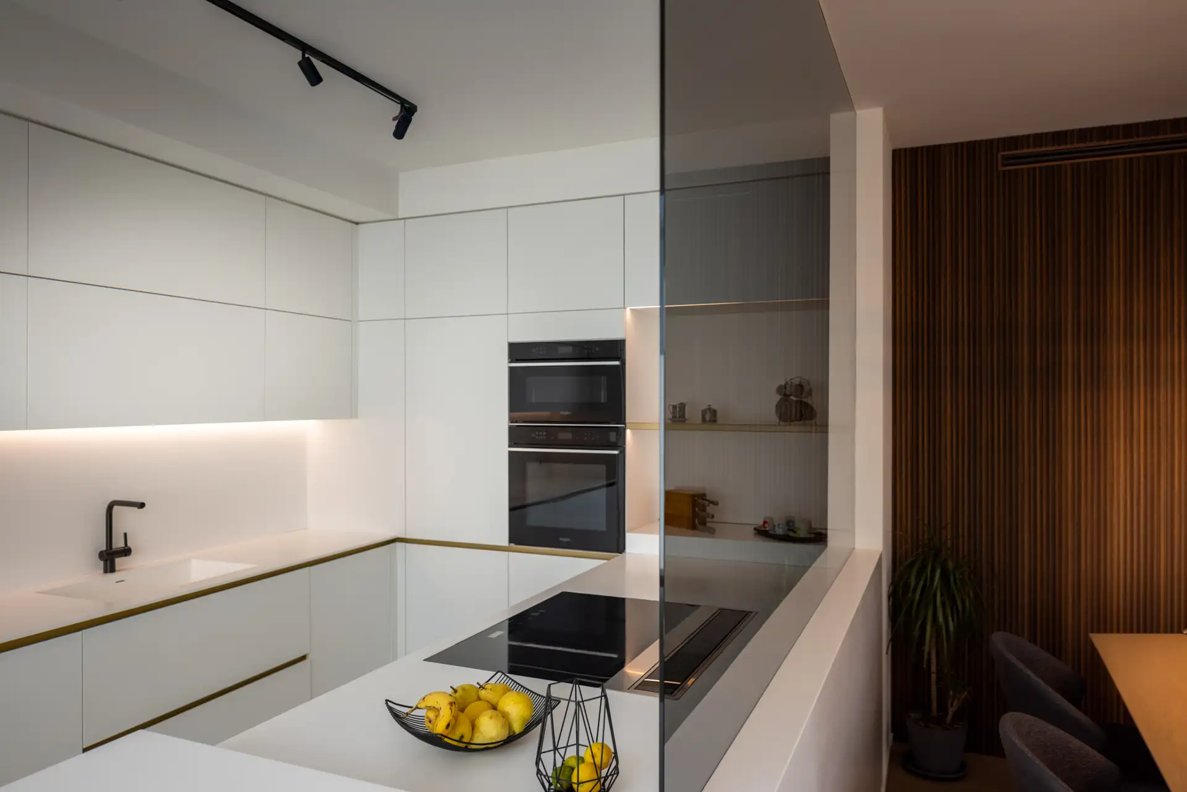
Ekatva means oneness. A space should read as a single idea — architecture, interiors and landscape resolved together, so that structure, light and material never argue with one another.Ekatva means oneness. A space should read as a single idea — architecture, interiors and landscape resolved together, so that structure, light and material never argue with one another.
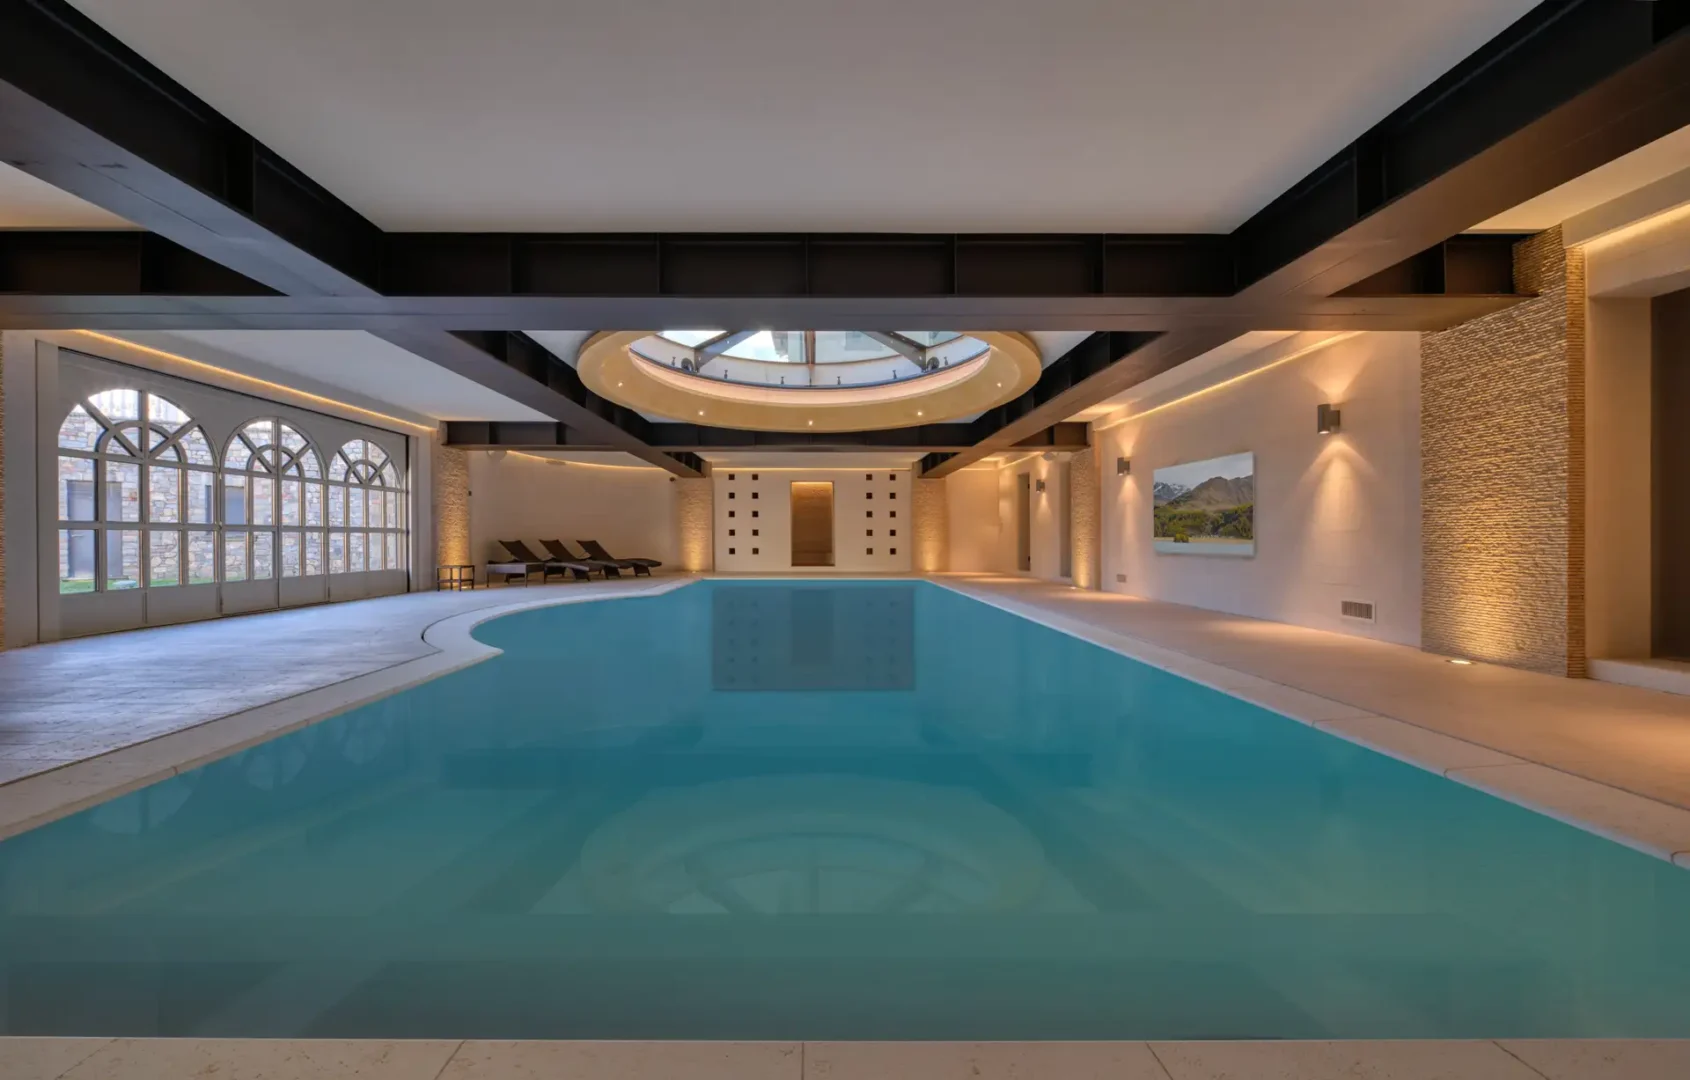
UNIFIED SPACES
One studio, every stage
Architecture, interiors and landscape are drawn by the same hands. Nothing is handed off between disciplines, so nothing is lost between them.
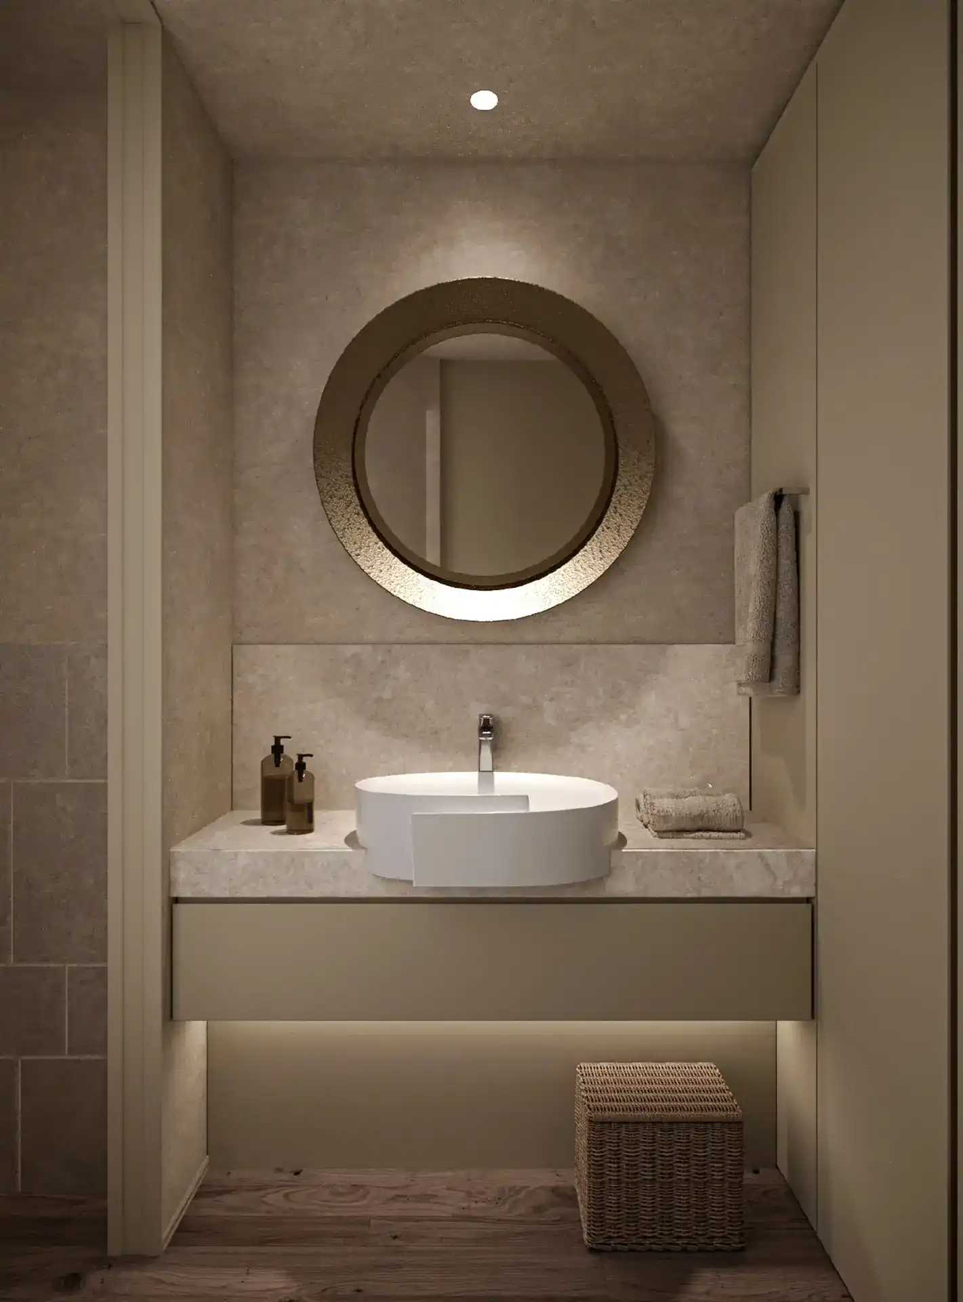
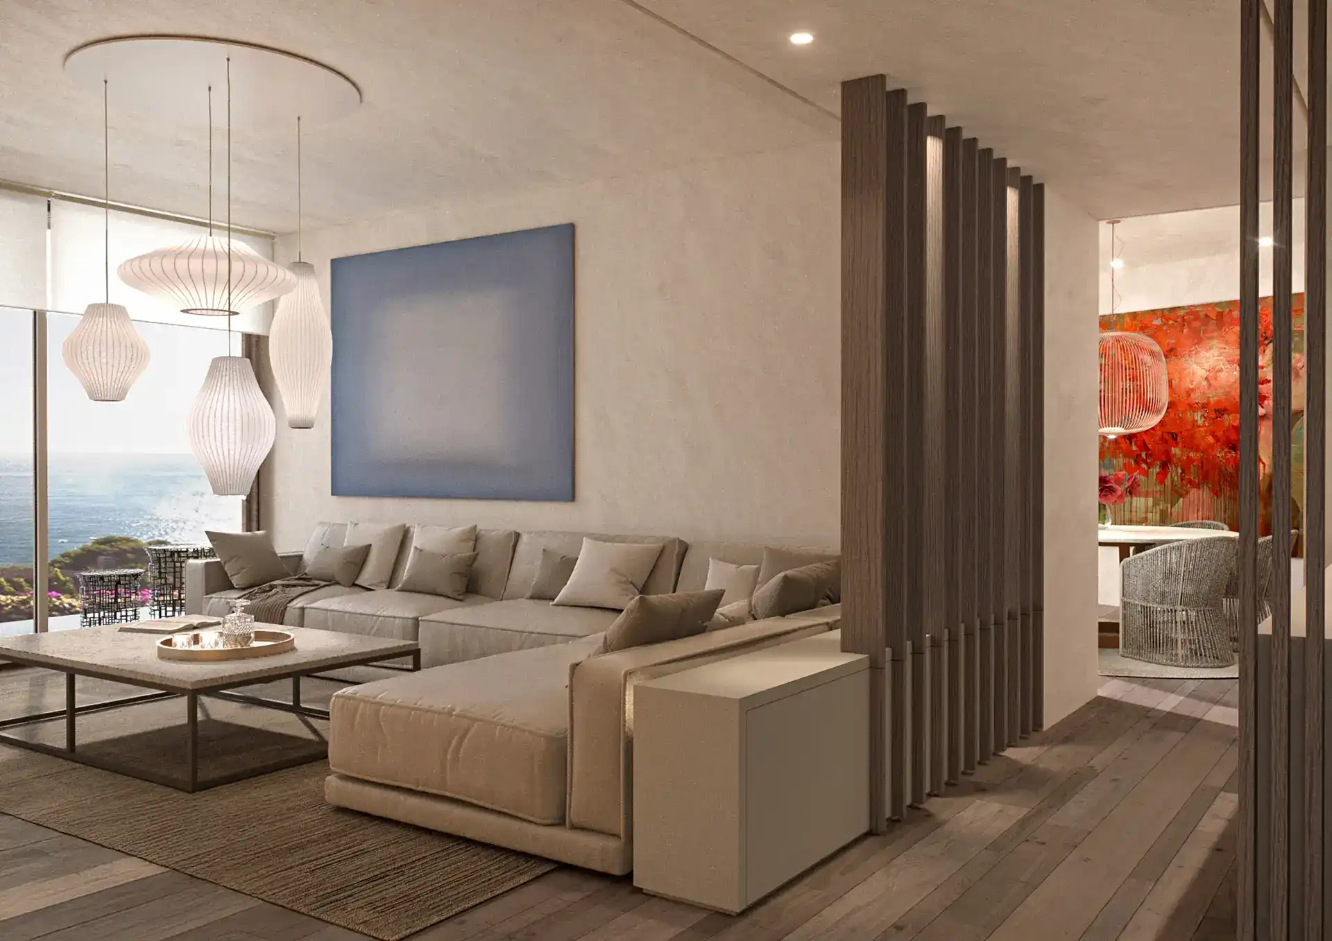
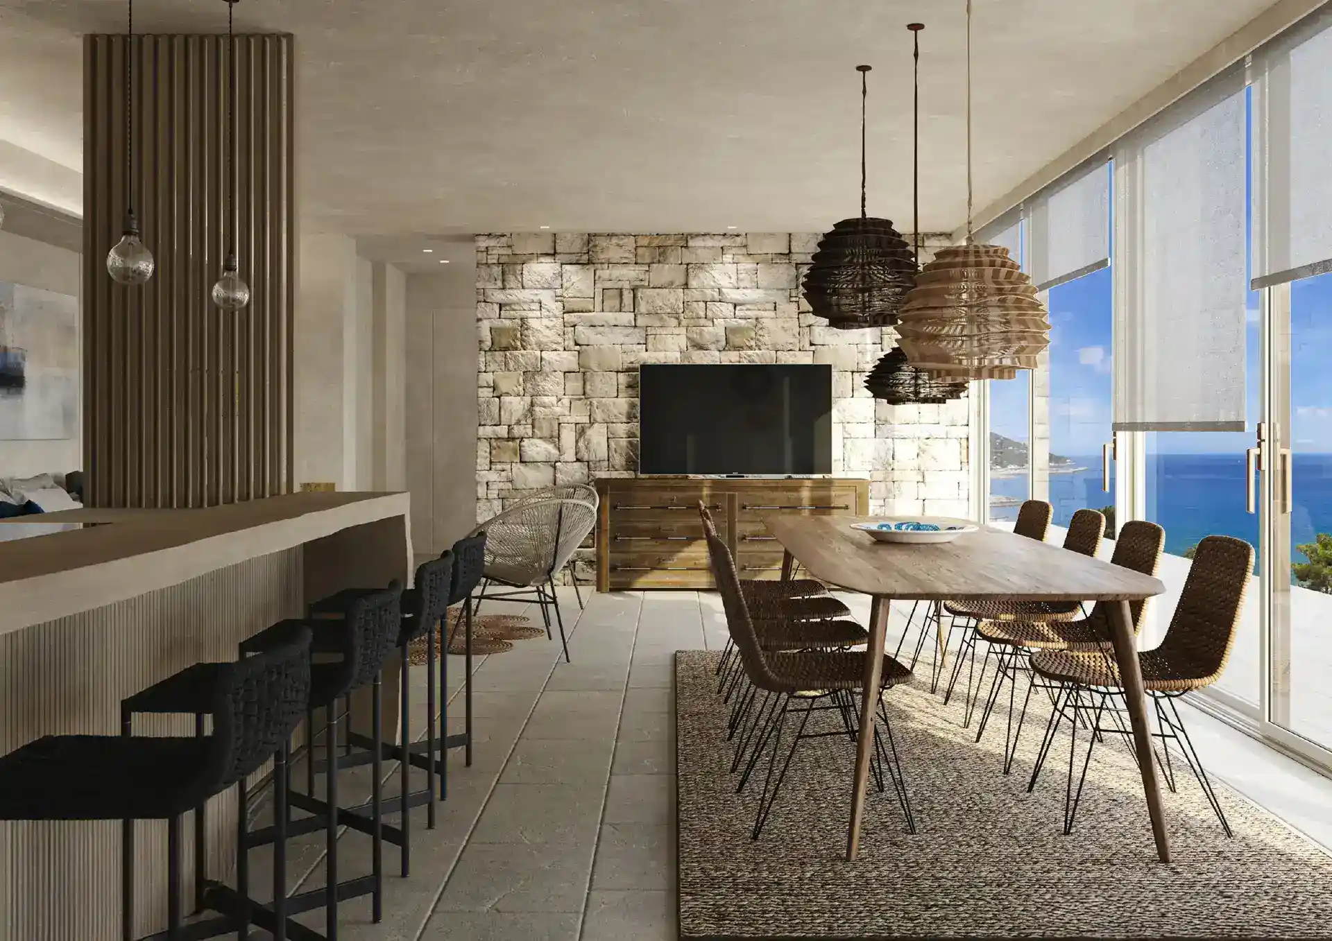
You see the space before it is built — measured 2D plans, 3D renders and walkthroughs — and sign off on layout, material and light with confidence.
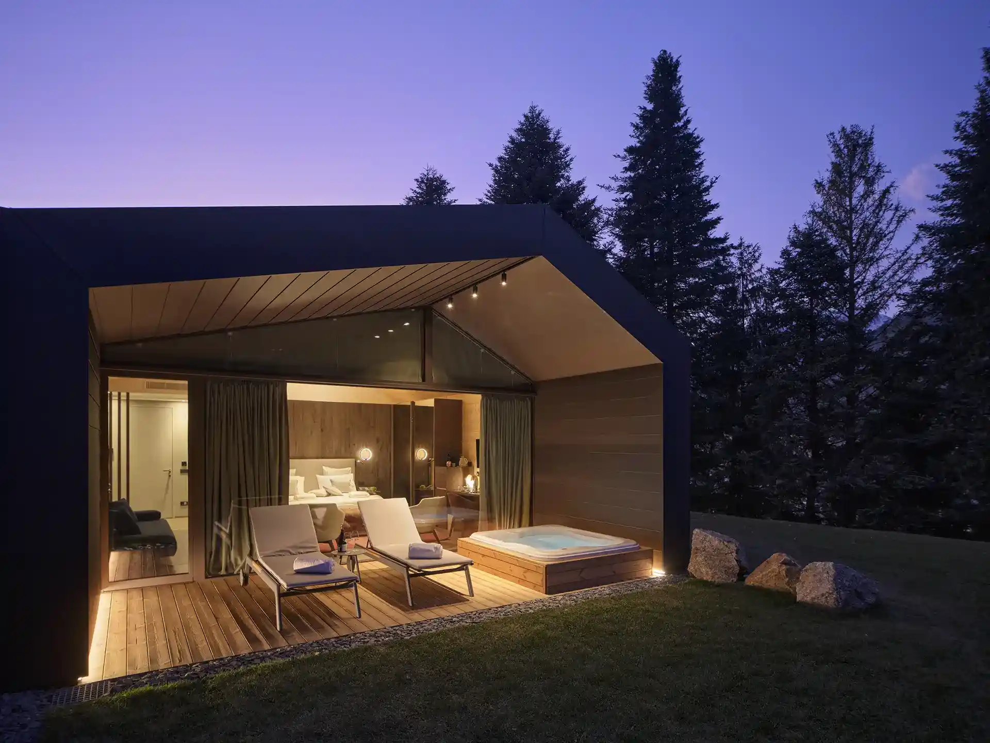
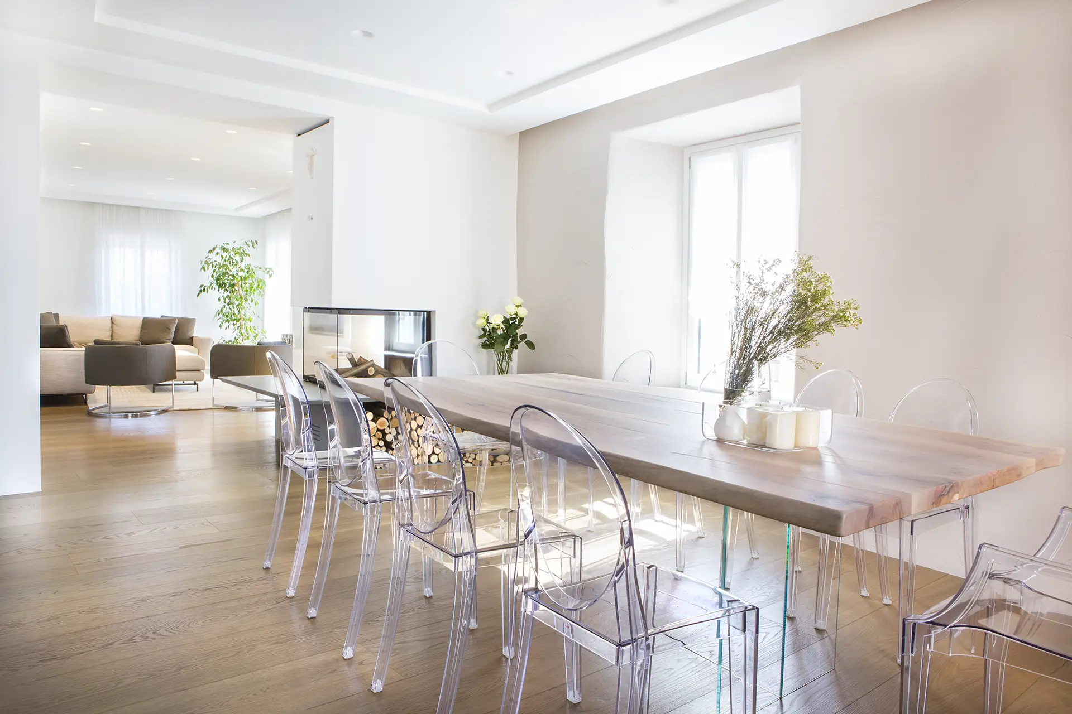
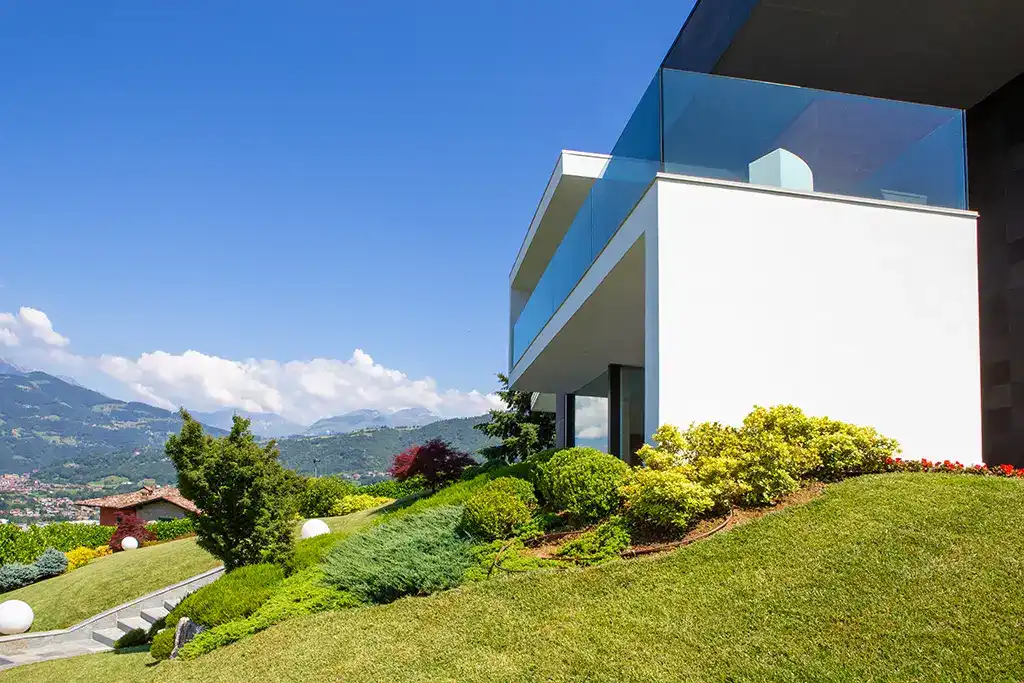
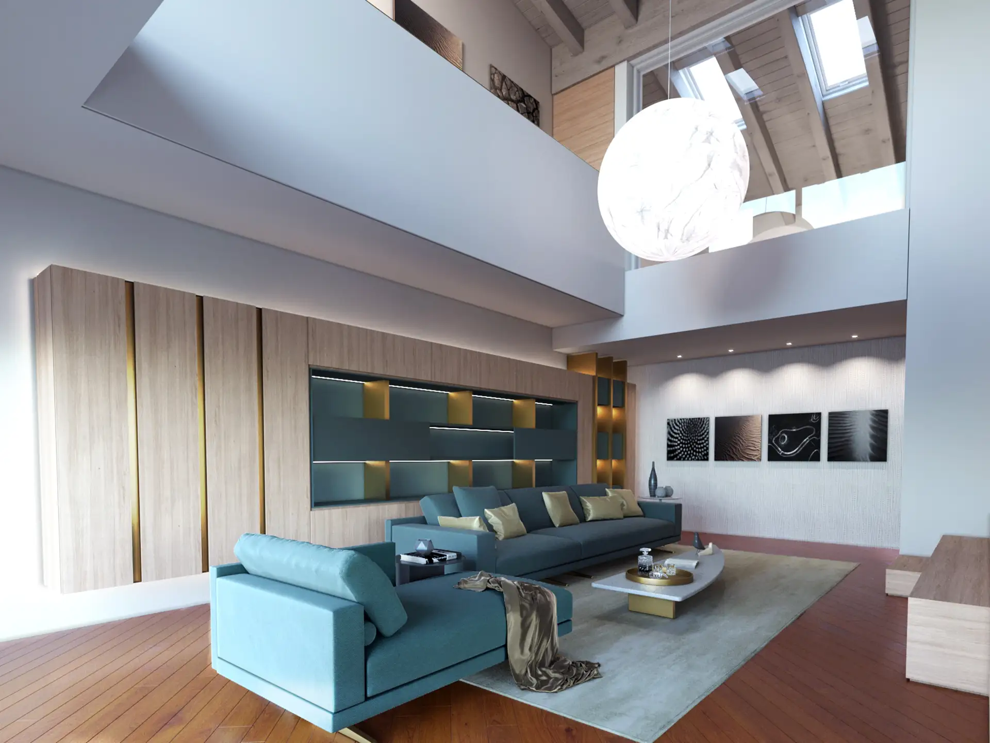
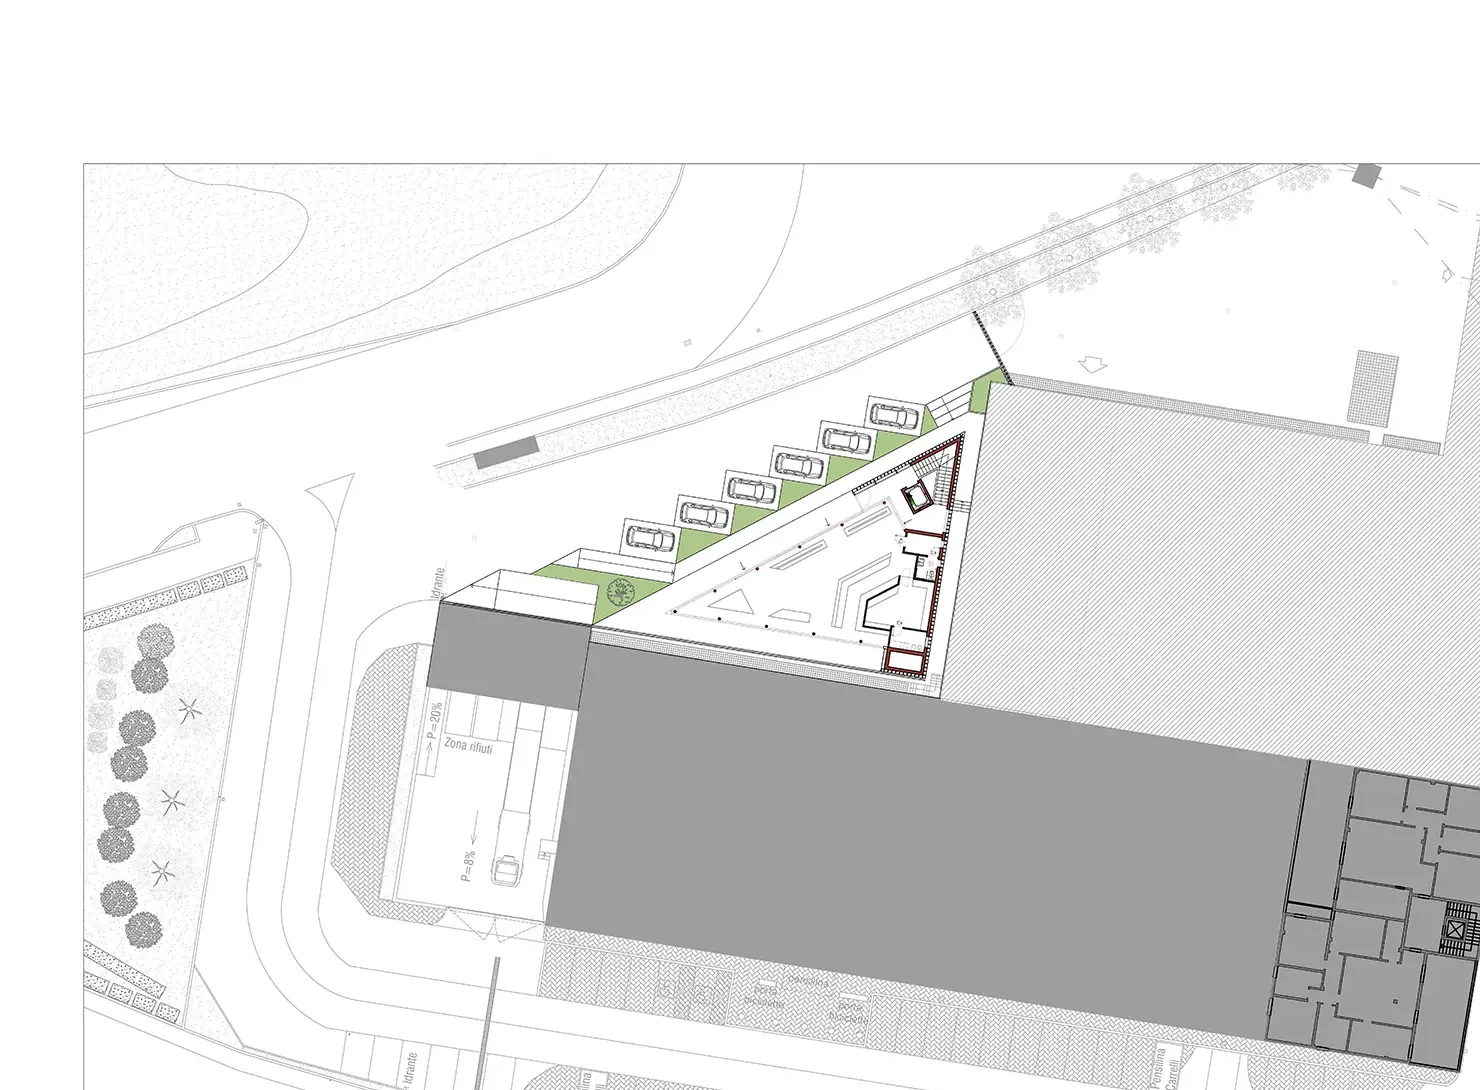
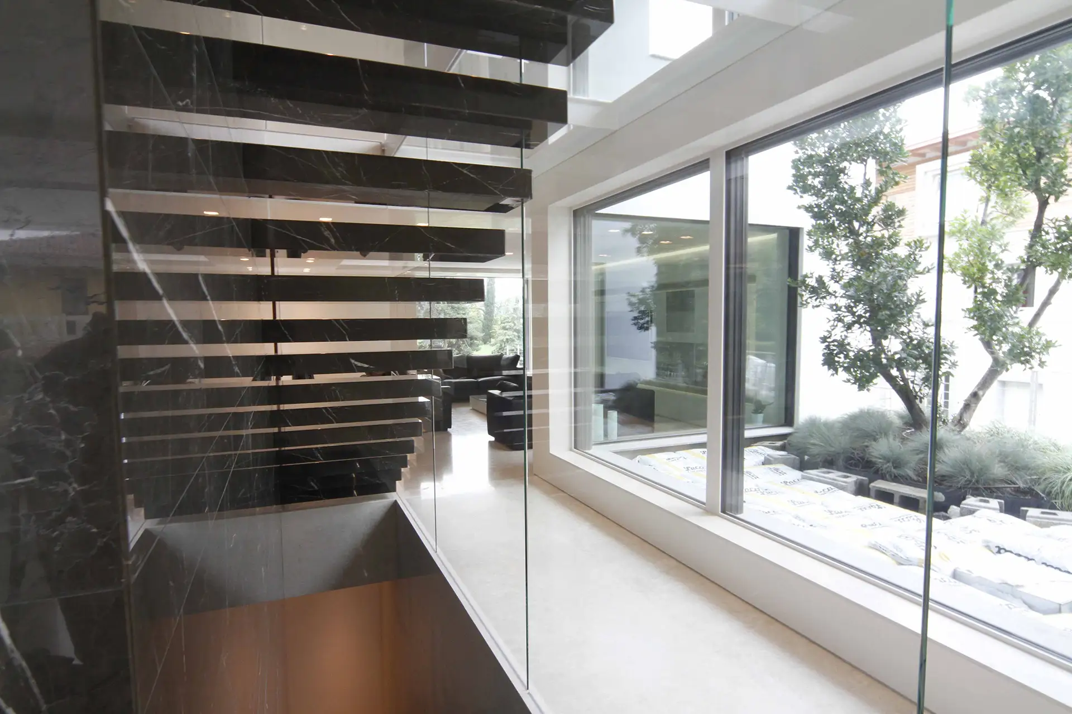
From the first sketch to the finished space
Studio Ekatva is an architectural design practice working across architecture, interiors and landscape. We carry a project from the first measured plan through 3D visualisation to the finished room, keeping one idea intact the whole way.
What we do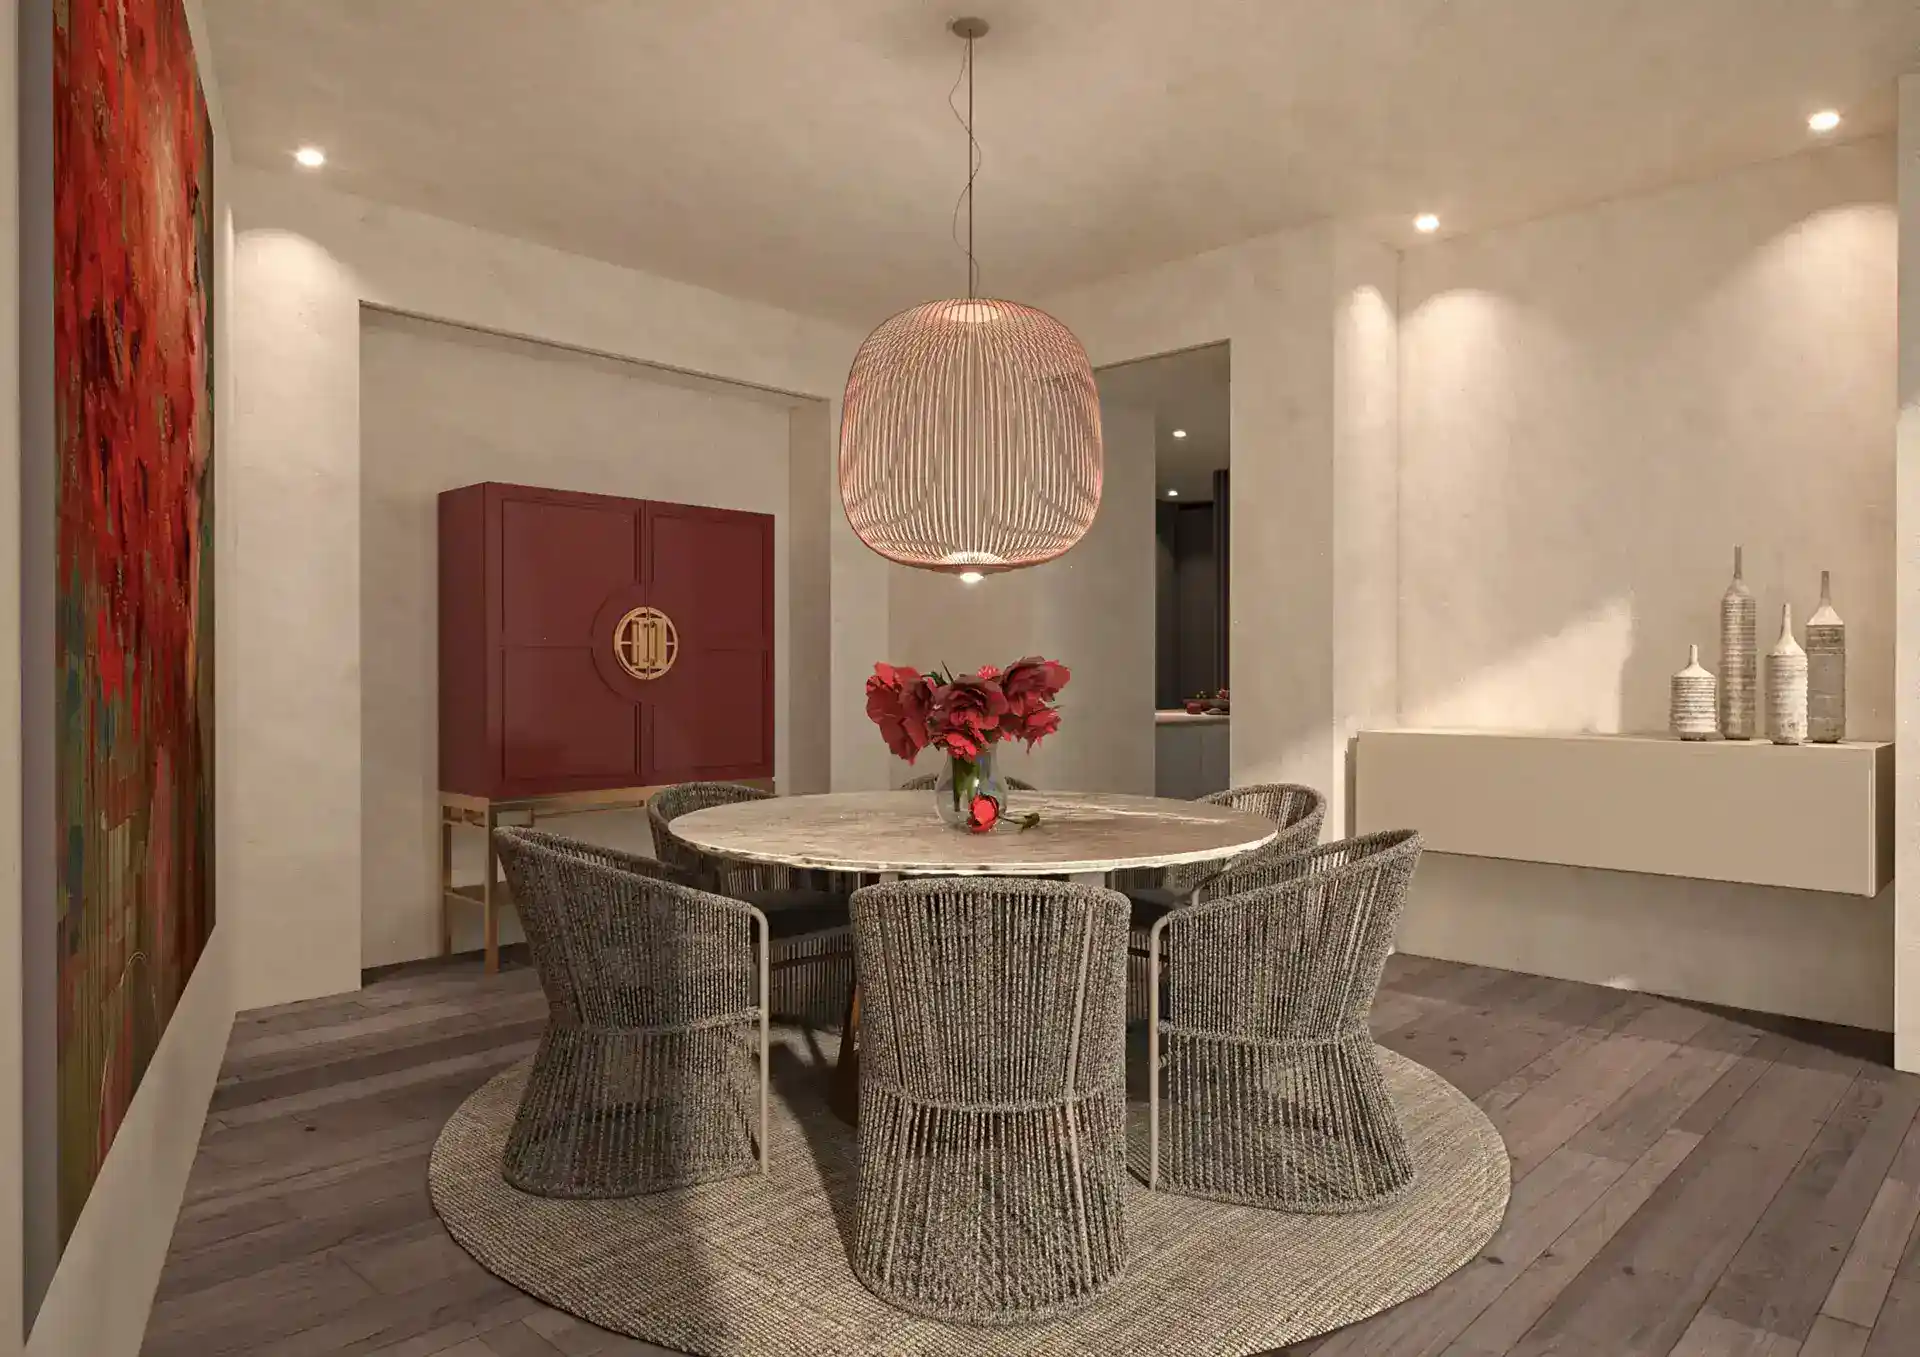
EVERY detail belongs to THE SAME idea
PROJECTS
See our work on Instagram